Carla Gibson

BEDS5
BATHS3 full
SQUARE FEET3,034
MLS#A12094662
STATUSActive
PROPERTY TYPEResidential - Single Family
SUBDIVISIONSILVER LAKES PHASE III RE
Property Description
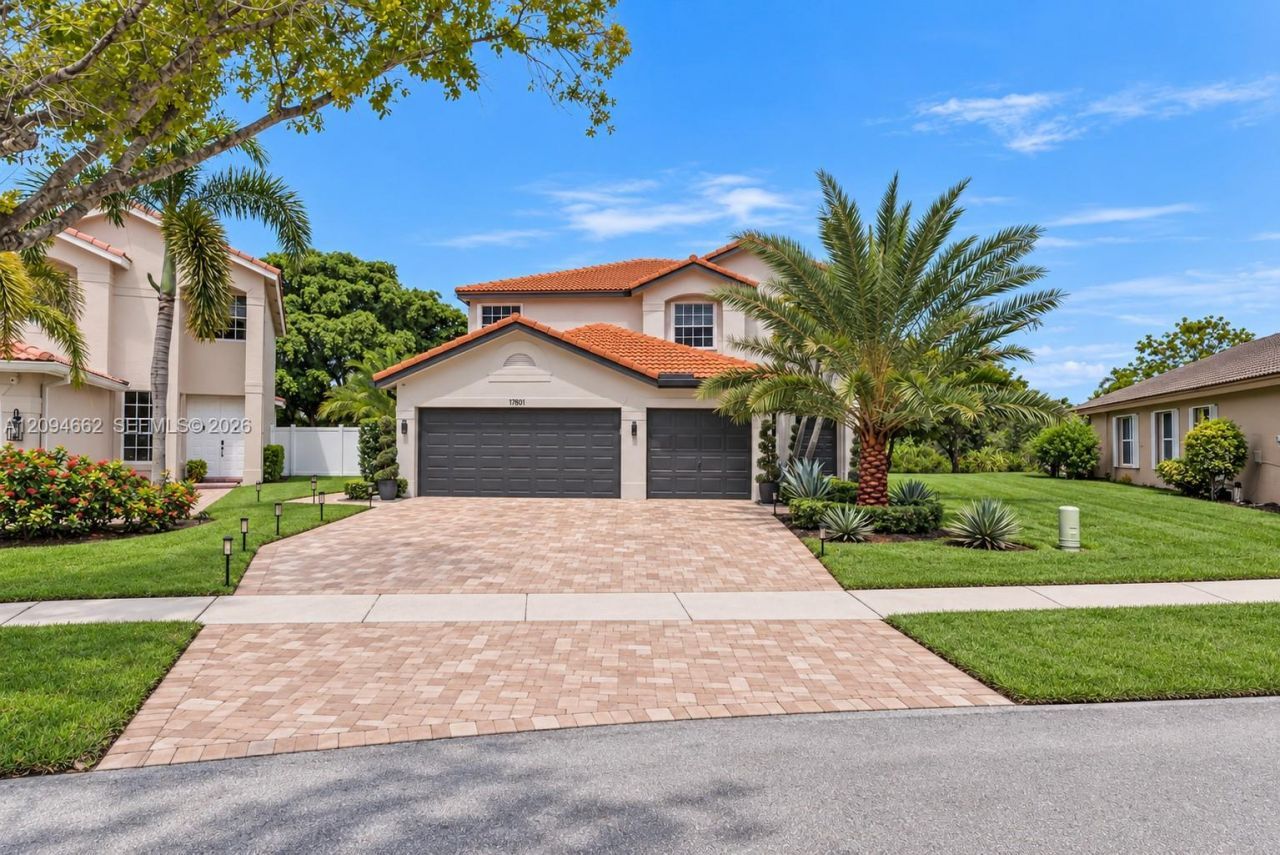
Space, privacy and an outdoor lifestyle are hard to find in South Florida. 17501 SW 33rd Street brings all three together in a fully updated home.In gated Silver Lakes, this five-bedroom, three-bath residence offers 3,000+ square feet on an oversized quarter-acre lot. A three-car garage, paver driveway and mature tropical landscaping give the home real presence from the street.Inside, the contemporary update stays comfortable and livable. Large-format flooring, warm wood accents, modern lighting and generous windows keep the living areas bright and open.The custom Italian kitchen is the heart of the home, with quartz waterfall countertops, extensive cabinetry, a large island and Fisher & Paykel appliances open to the living and dining areas. Motorized shades on the first floor and updated bathrooms add to the polished finish.The primary suite feels like a private retreat, with room for a sitting area or home office. The renovated bath pairs stone-inspired finishes with contemporary cabinetry, integrated lighting and warm metallic accents. Four more bedrooms, including one on the first floor with a full bath nearby, suit family, guests, office or fitness.The backyard is where the lot size pays off. The pool and spa dont consume the yard, leaving room for entertaining areas, mature palms and plenty of lawn. By evening, the palms, pool and fire pit set the mood.
Property Features
Property Type: Residential - Single Family
Cooling: Central Air, Electric
Fenced: Yes
Garage: 3
Heating: Central, Electric
Home Style: Detached, Two Story
Lot Size: 0.26 Acres
Roof Type: Curved/S-Tile Roof
Taxes: $17,953
Year Built: 1999
Amenities
First Floor Entry
Built-in Features
Closet Cabinetry
Custom Mirrors
Pantry
Walk-In Closet(s)
Den/Library/Office
Family Room
Great Room
Recreation Room
Utility Room/Laundry
Barbeque
Built-In Grill
Lighting
Feature Descriptions
Appliances: Dishwasher, Disposal, Dryer, Electric Range, Electric Water Heater, Microwave, Refrigerator, Self Cleaning Oven, Wall Oven, Washer
Community Features: Additional Amenities, Gated Community
Crops Included Y/N: No
Exterior: CBS Construction
Fencing: Fenced
Flooring: Tile, Vinyl
HOA Fee: 246/ Monthly
Home Warranty Y/N: No
Laundry: Utility Room/Laundry
Lease Considered Y/N: No
Listing Terms: All Cash, Conventional, FHA, VA Loan
Lot: 1/4 To Less Than 1/2 Acre Lot
Other Equipment: Automatic Garage Door Opener
Parcel#: 514030111600
Parking: Driveway, Electric Vehicle Charging Station(s)
Parking Notes: Driveway, Electric Vehicle Charging Station(s)
Patio/Porch: Awning(s), Deck, Patio
Pool: In Ground
Property Attached Y/N: No
Property Sub-Type: Single Family Residence
Sewer: Public Sewer
Special View Info: Garden, Pool
Water: Municipal Water
Local Schools
High School: Everglades
Middle School: Glades
Elementary School: Sunset Lakes
Listed By / Shown By
Listed By
Agency Name: LPT Realty, LLC
Agency Phone: 877-366-2213
Shown By
Agent Name: Carla Gibson
Agent Phone: Cell: (407) 319-7591
Agency Title: Adams Cameron & Co. REALTORS

Estimate Your Payment
Estimated Payment
$ 8,788.78 per month $6,913.82 Principal & Interest $1,496.08 Property Tax $378.88 Homeowner's InsuranceChange Payment Information
Privacy Policy / DMCA Notice / ADA Accessibility


This site is hosted, designed and copyright
© 1994 - 2026 by
Delta Media Group, Inc. -- Patent Pending --
17501 SW 33rd St | MLS# A12094662
This single family home located at 17501 SW 33rd St , Miramar, FL 33029 is currently listed for sale with an asking price of $1,299,000. This property was built in 1999 and has 5 bedrooms and 3 full baths with 3034 sq. ft. SW 33rd St is located in the SILVER LAKES PHASE III RE subdivision. Search SILVER LAKES PHASE III RE real estate on carlagibson.adamscameron.com today.